Why do panel builders still accept drilling, tapping, oversized cabinets, and avoidable mechanical preparation as the normal cost of doing business?
Familiar does not mean efficient. Every hour spent marking holes, machining backplates, and accommodating rigid layouts is an hour unavailable for wiring, testing, or completing the next build. With skilled labour under pressure, those habits deserve scrutiny—not automatic acceptance.
Custom-engineered modular aluminum frames offer a practical alternative: rethink the mounting architecture before asking technicians to work faster.
Stop Measuring Cost by the Backplate Alone
A steel backplate may look economical on a purchase order. Its real cost includes manual layout, drilling, tapping, cleanup, and rework when components change.
Fixed mounting holes also make late revisions harder. Moving hardware can mean repeating mechanical preparation rather than simply adjusting the layout. Conductive metal filings add another cleanup burden that shops must manage.
The useful comparison is not steel versus aluminum material cost. It is the complete assembly workflow.
Replace Preparation with Adjustable Mounting
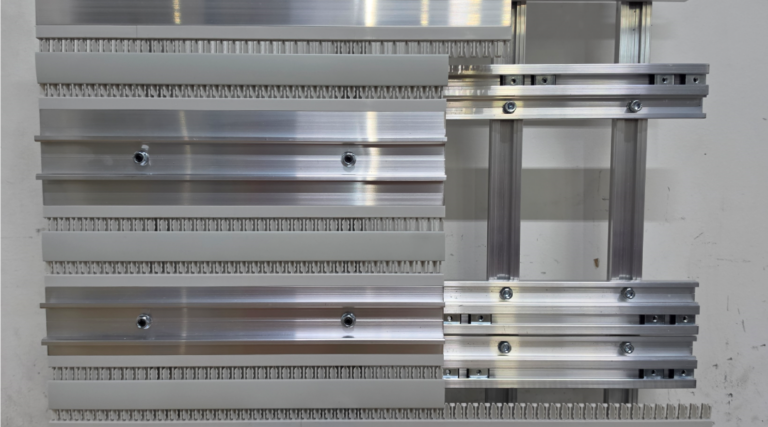
Modular aluminum frames use engineered profiles and sliding fasteners to position mounting hardware without relying on individually tapped backplate holes. Pre-assembled, custom-designed frames can eliminate much of the measuring, drilling, and tapping associated with traditional preparation.
Depending on the application and existing shop workflow, this approach can deliver up to 80% less mechanical installation time. Adjustable mounting also makes layout changes easier without automatically returning to the drill press.
Challenge the Oversized Cabinet
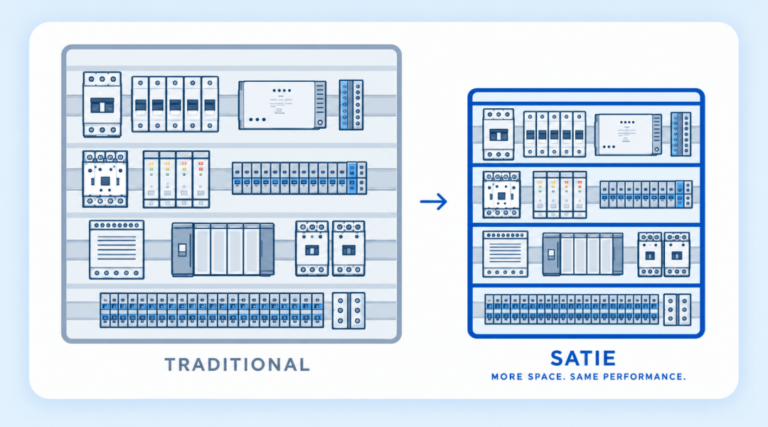
A larger enclosure should answer a genuine engineering requirement—not compensate for a layout confined to one flat plane.
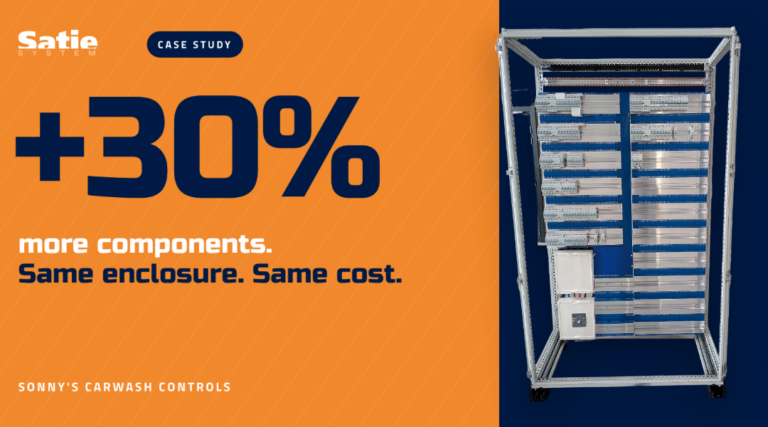
Tiered frame profiles use cabinet depth to create component mounting levels and wiring pathways. This can improve access, separate cable routes, and provide clearance around equipment.
Depending on the project layout, modular frames can provide up to 30% to 50% enclosure-space optimisation. Required component spacing, thermal considerations, and service access still govern the design; a smaller cabinet is not automatically the right answer.
Review the Whole Build, Not Just Installation
More accessible connection points and clearer cable routes can also simplify wiring and inspection. Depending on the application, workflow, and project requirements, overall build time can fall by around 20%. These figures are potential outcomes, not guaranteed results.
Put your next panel layout under review. Contact Satie North America with your enclosure specifications, component layout, and current assembly workflow. Request a project review to assess where a custom aluminum frame could reduce preparation, reclaim space, and improve wiring access.